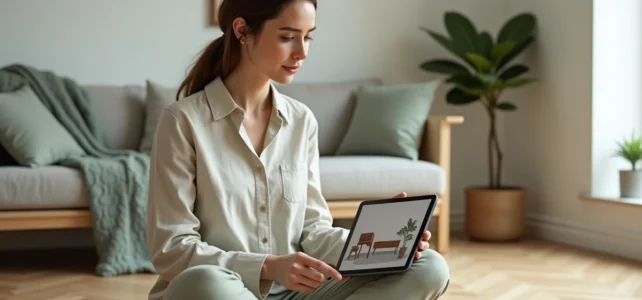
Most articles on decoration apps limit themselves to listing names and screenshots. Here, we focus on the underutilized technical features that turn these tools into true project assistants, far beyond mere visual inspiration.
Floor Plan Recognition and LiDAR Scanning: Automated Measurement Survey
Recent interior decoration apps come equipped with dimensional surveying modules that rival a laser meter. Planner 5D offers an AI Floor Plan Recognition feature capable of converting a photo of a paper plan or blueprint into an editable digital plan, without having to redraw each partition by hand.
The AR/LiDAR scan takes the logic further. By scanning the room with the smartphone camera, the app generates a model to scale. Walls, openings, and even ceiling heights are captured in seconds. We recommend performing this scan in diffuse natural light to limit parallax errors on glass surfaces.
To test this type of functionality on a concrete project, the refinement-and-habitat decoration simulator on Idees-maison.com details several use cases applied to space decoration.
This surveying capability transforms the decoration app into a quasi-technical tool. An interior designer can validate preliminary measurements even before visiting the site, and a homeowner can check if a piece of furniture will fit in a hallway without pulling out a tape measure.

Granular Object Replacement with AI Brush
AI redesign tools no longer just change the overall style of a room in a photo. RoomGPT documents a Brush tool that allows you to replace a single piece of furniture or decorative element while keeping the rest of the room intact.
The principle is simple: you use the brush to select the area to modify (a chair, a light fixture, a rug), and then the AI generates replacement suggestions that are consistent with the color palette and ambient style. The control is much finer than a global filter applied to the entire photo.
We observe that this granularity changes the very nature of the decoration project. Instead of starting from a blank slate, you adjust piece by piece, item by item. The quality of the result heavily depends on the quality of the original photo: a well-lit image, without backlighting, provides usable renders to validate a choice of shade or material.
Color and Paint Simulation on Real Surfaces
Testing a paint color on a screen and seeing it on a wall are two radically different experiences. Advanced apps now manage colorimetric projection by taking into account parameters that paper swatches ignore.
What Paint Simulators Really Calculate
- The ambient brightness captured by the photo sensor, which adjusts the shade rendering depending on whether the wall receives direct or indirect light
- The texture of the surface (smooth wall, plaster, exposed brick), which modifies the perception of color and the matte or satin finish
- Adjacent colors (furniture, floor, ceiling), integrated into the calculation to simulate the actual chromatic interaction in the space
A reliable simulator reproduces the shade in context, not as a flat color. The difference is immediately visible when comparing the rendering of a teal blue on a white wall in full light and on a textured wall in a north-facing room.
For decoration professionals, this function avoids the back-and-forth of swatches at the client’s location. You project the color directly onto photographed walls, adjust the shade, and validate before ordering the paint.

Stylistic Consistency Functions Between Rooms
Decorating a kitchen is not a problem in isolation. The difficulty begins when ensuring continuity with the adjacent living room or the hallway connecting the two spaces. Some apps now offer an inter-room stylistic consistency engine.
The principle is based on a registered style profile (color palette, dominant materials, target ambiance) that applies as a constraint to each new modeled room. When you change the flooring in the kitchen, the app alerts you if the shade conflicts with that of the already configured living room.
Parameters to Lock to Maintain a Guideline
- The base color palette (a maximum of three to five colors), consistent across all main surfaces
- The type of finish for furniture (light wood, lacquered, brushed metal) to avoid visual breaks between connecting rooms
- The style of lighting (color temperature of fixtures), which influences the perception of all other shades
This holistic approach distinguishes an amateur decorative project from a structured work. Consistency between rooms matters as much as the choice within each room.
Technical Limitations to Know Before Validating a Project
AI renders remain approximations. Color fidelity depends on the screen used: the same teal blue will appear differently on an OLED smartphone and a low-end LCD tablet. We recommend always checking the final shade on a physical sample before placing an order.
The 3D models generated by LiDAR scanning have a variable margin of error depending on the complexity of the room. Corners, niches, and curved surfaces remain weak points. For a kitchen or bathroom where every centimeter counts, a manual control survey remains essential.
The rendering of textures (the velvet of a sofa, the grain of a parquet floor, the reflection of a lacquered surface) remains approximate on most consumer apps. Professionals working on high-end projects systematically complement with physical material samples to validate the final ambiance with the client.
These apps do not replace the eye or touch. They accelerate the exploration phase, reduce sizing errors, and allow testing color or furniture combinations without financial commitment. Their true value lies there: in the speed of iteration, not in the final decision.