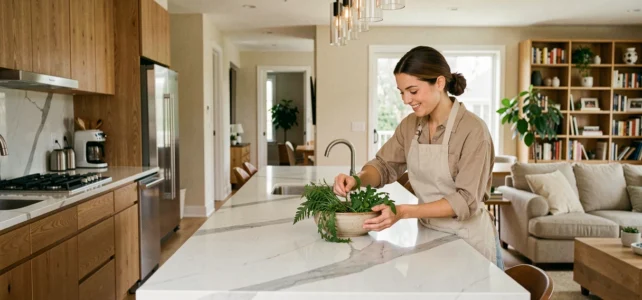
The open kitchen no longer raises the question of style. It raises the question of the architectural program: how many functions does it absorb, and how does its layout redistribute the flows of the entire home? When a space concentrates preparation, dining, occasional work, and reception, it is no longer merely a technical annex. It is a living area with a sink.
zoning and circulation: the open kitchen as a distribution hub
A closed kitchen plan generates a corridor or a vestibule. Removing the partition not only frees up visual square meters, it shifts the gravitational center of the home. The central island becomes the main circulation crossroads, and any misplacement results in daily traffic jams.
We observe that recent projects integrate rigorous circulation planning from the sketch stage. Comfortable passage around an island requires sufficient width between the work surface and the opposing unit. Below this, two people cannot pass each other, and the kitchen becomes a bottleneck again.
Zoning is not limited to the activity triangle (sink, stove, refrigerator). It is also necessary to delineate the boundary between the “dirty” zone (preparation, waste, dishes) and the “clean” zone (service, seating, display storage). When the kitchen considered as a room in its own right integrates these two zones without a partition, the discipline of placement replaces physical separation.
This principle of invisible zoning explains why kitchen designers today speak of “program” rather than “layout.” The vocabulary has changed because the specifications have changed.

Materials and facades: when the kitchen interacts with the living room
A closed kitchen tolerates utilitarian wall tiles and basic melamine cabinets. Open to the living room, it imposes a coherence of materials that pertains to interior architecture, not equipment.
The cabinet facades are chosen to visually blend into the living space. Matte finishes, flush handles, colors coordinated with the living room wall: the goal is for the eye not to stumble upon a technical block upon entering the room. Designers now treat the open kitchen as an architectural element, with lighting choices designed to extend the ambiance of the living room rather than to illuminate an isolated work surface.
This aesthetic dialogue comes at a cost. The materials visible from the sofa must withstand both culinary constraints (heat, splashes, humidity) and constant scrutiny. A low-cost laminate panel suffices behind a door. Continuously exposed, it ages poorly and pulls the entire space down.
Lighting as a tool for gentle separation
Without a partition, light is the only means to mark territories. We recommend at least three independent circuits: functional lighting above the work surface, ambient lighting on the island (low suspension, at dining height), and the living room circuit. Controlling these three circuits separately allows for visually “closing” the kitchen in the evening by turning off the work area while keeping the island lit.
Semi-open kitchen: the answer to the limitations of the fully open
The pure open kitchen faces three recurring objections, and none are trivial:
- Cooking odors spread throughout the living space, and even a powerful hood does not capture all the fumes, especially during long or high-temperature cooking.
- The noise from appliances (hood, dishwasher, mixer) adds to that of the living room, creating diffuse noise pollution that becomes tiring over time.
- The visible clutter necessitates constant tidying. A cluttered work surface two meters from the sofa degrades the entire space.
Semi-open solutions are gaining credibility because they address these three points without sacrificing light or visual connection. A workshop-style glass partition, a low wall, or a high open cabinet is enough to contain nuisances while preserving the feeling of a unique space.
This movement is not a return to the closed kitchen. It is a maturation of the concept: after a phase of total openness, the market incorporates user feedback and offers filtering devices. The kitchen remains a living space, but it regains a threshold, even if symbolic.
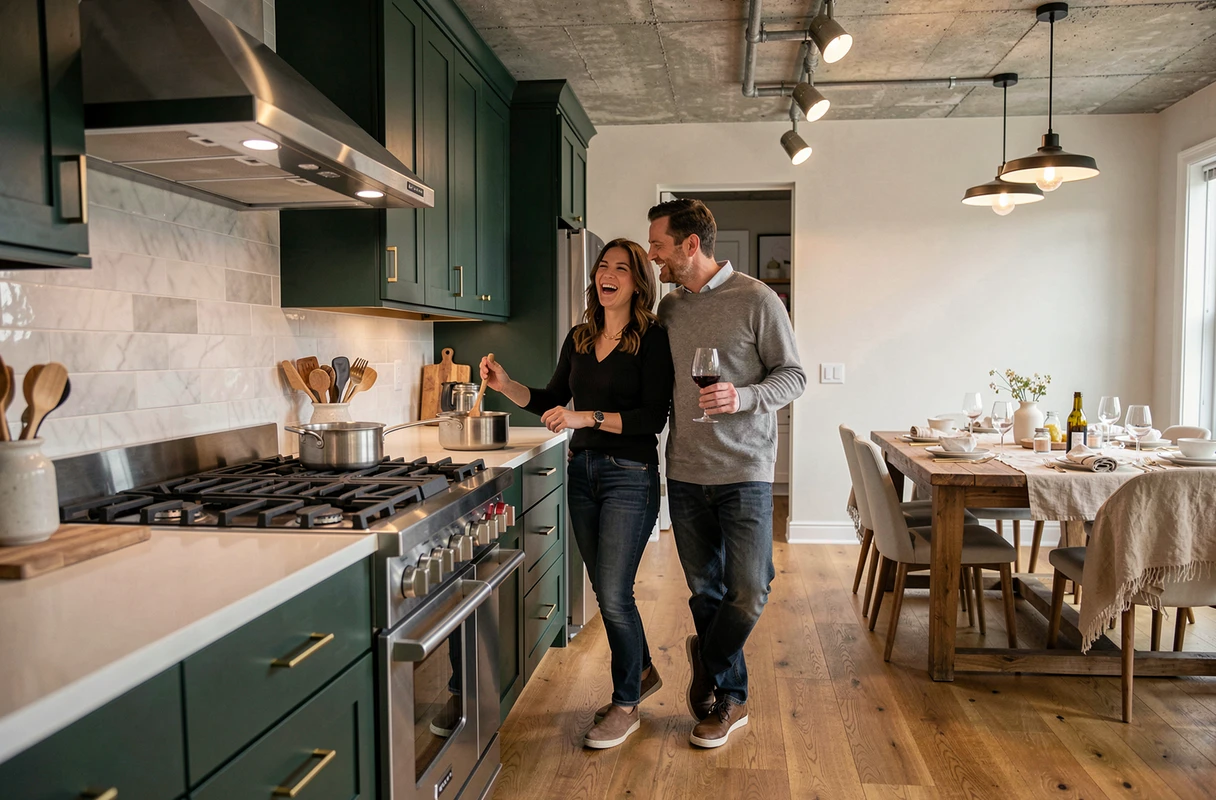
Open kitchen and property value: the impact on real estate programs
The way a home counts its rooms has long relegated the kitchen to the status of a service room. In practice, an open kitchen to the living room forms a single living volume whose total area weighs in the property evaluation.
A well-designed kitchen-living space behaves like a main room in daily use. Buyers compare the area of the unified volume, not the number of partitions. A modest-sized living room that opens onto a well-placed kitchen gives a sense of space that two separate rooms of the same total area do not produce.
This perception alters the developers’ program. New plans integrate the open kitchen not as an option, but as the default configuration of the living room. The “kitchen” section no longer appears in a separate technical box: it is integrated into the living room plan from the design stage.
Designing a functional island without sacrificing dining space
The island often concentrates the sink, storage, and snack area. When it also replaces the dining room, one must balance work surface depth and seating comfort. An overhang of a few centimeters on the seating side, with a setback from the work surface, prevents knees from bumping against the cabinet. The functioning island is one that clearly separates the kitchen side from the dining side.
The open kitchen has not gained its status as a room in its own right by mere trend. It has earned it because uses have loaded it with functions that go beyond meal preparation. When a space absorbs so much program, treating it as an annex becomes a design error.